
Home Interior Services
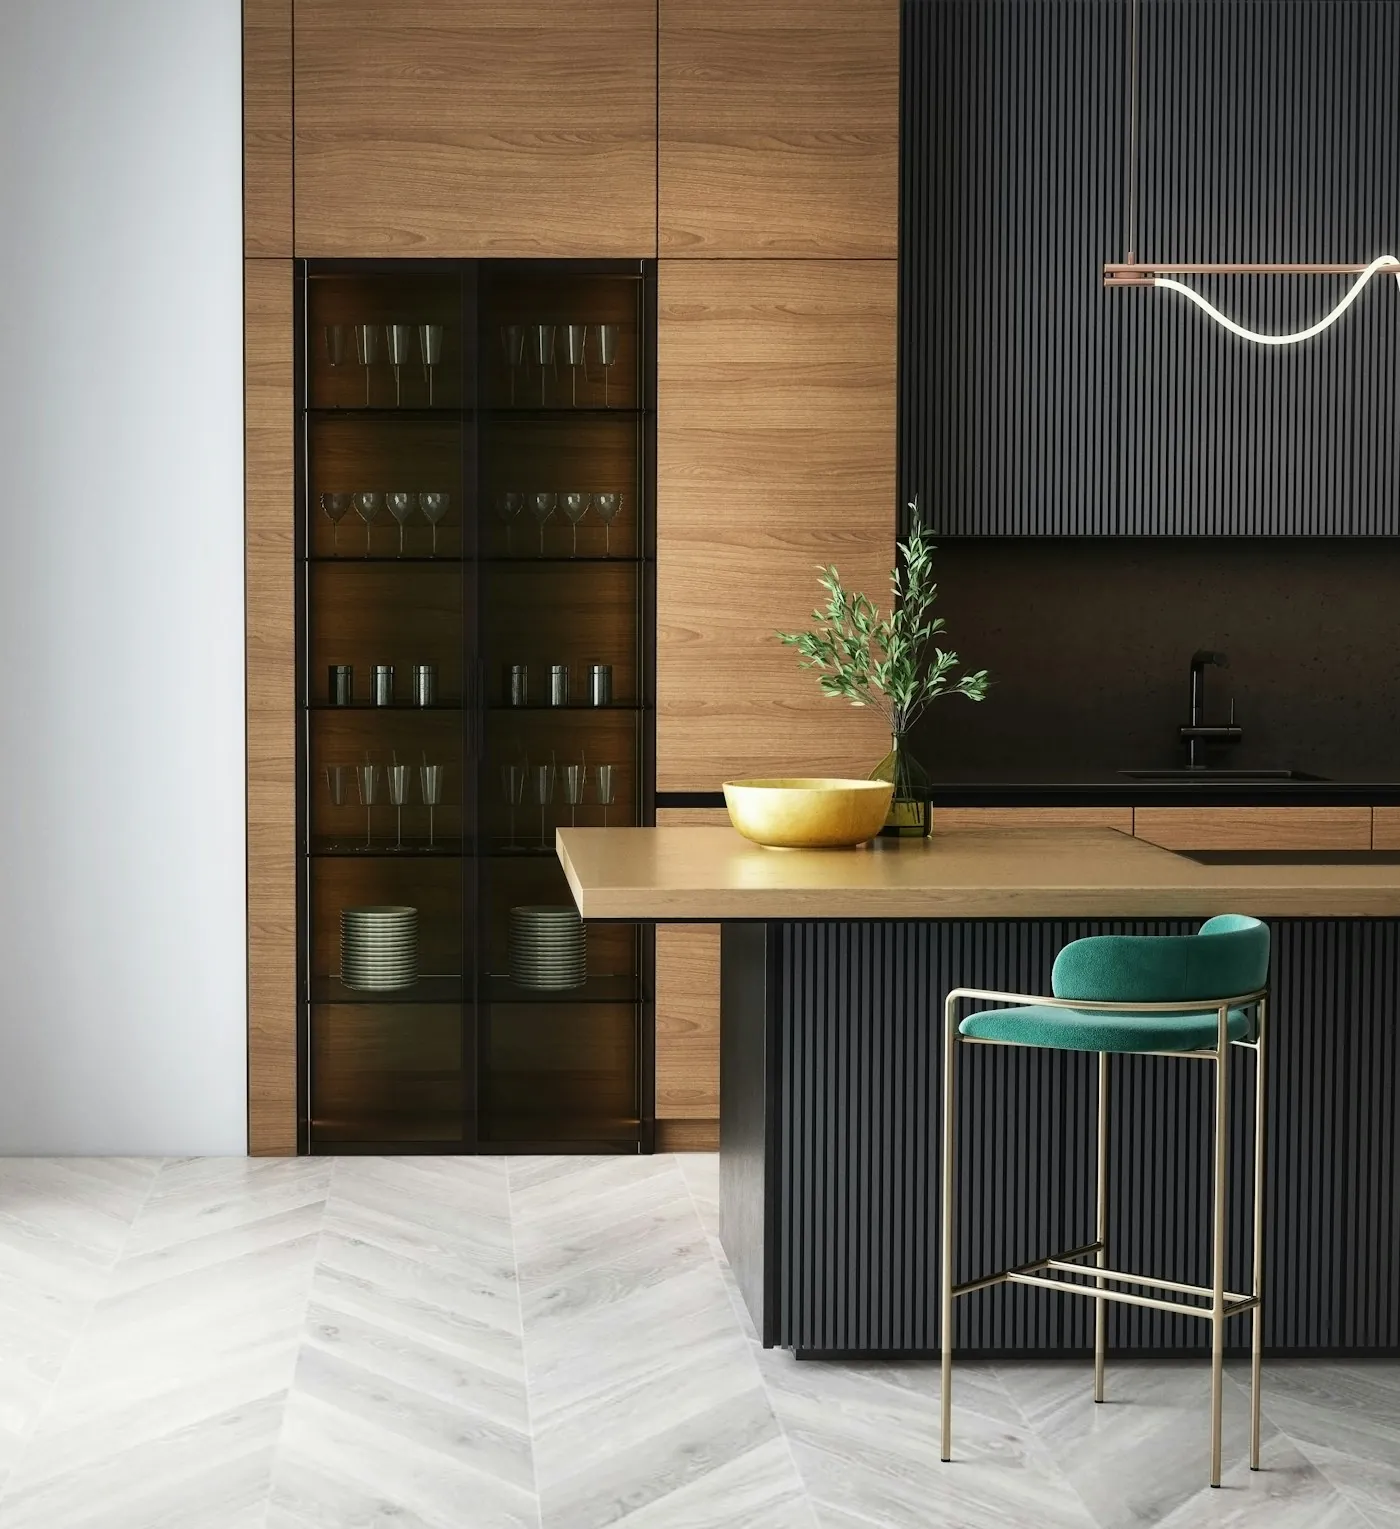
Modular Kitchen
Ergonomic layouts in premium finishes.
Your kitchen layout is designed around how you actually cook – storage, counter workflow and appliance placement come before finish choices. Every carcass is built from marine-ply with soft-close hardware as standard, and finished in acrylic, laminate or PU depending on your budget and maintenance preference.
L-shaped, U-shaped, parallel or island kitchens designed around how you cook. Marine-ply carcasses, soft-close hardware, quartz or granite tops and acrylic, laminate or PU finishes.
What’s included
- Marine-ply carcasses
- Acrylic, laminate & PU finishes
- Quartz & granite countertops
- Soft-close hinges & channels
- Tall units & pull-out organisers
- L-shaped, U-shaped, parallel & island layouts
Best for
New homes, full renovations, or replacing an ageing kitchen with better storage and workflow.
Modular kitchen pricing depends on layout length, carcass material, finish and hardware brand – the free site visit includes a detailed, itemised quotation before you commit.
How it works
From first visit to final styling
A calm, well-managed process – one point of contact, clear timelines and no surprises.
- 01
Consult & Measure
A designer visits your home, understands how you live and takes precise measurements.
- 02
Design & Select
Layouts, swatches and 3D views for kitchens and wardrobes – refined until it feels right.
- 03
Craft
Stitching, carpentry and finishing happen in our own workshop under strict quality checks.
- 04
Install & Style
Clean, punctual installation, a final styling pass and a walkthrough with your team.
Often paired with Modular Kitchen
Modular Kitchen FAQs
Questions about modular kitchen
Call or WhatsApp us for anything specific to your home.
How long does a modular kitchen take to install, start to finish?
Typically 3–5 weeks from confirmed design to installation, depending on finish choices and any electrical or plumbing changes needed.
What's the difference between laminate, acrylic and PU finishes?
Laminate is the most economical and durable for daily wear; acrylic gives a high-gloss, reflective look; PU (polyurethane) offers a smooth matte or gloss finish with strong scratch resistance. We bring physical samples of each to your site visit.
Do you handle the electrical and plumbing changes too?
Yes, we coordinate any point relocations or additions needed for your kitchen layout as part of the same project, so you deal with one team, not three.
Can I see a 3D design before committing?
Yes, we provide 3D layout views during the design stage so you can visualise the kitchen before any carpentry begins.
Elegance in Every Detail
Ready to plan your modular kitchen?
Book a free site visit – we'll measure, bring samples and give you an itemised quote, with no obligation.